<-- style PDP --> 6 Holdroyd Court, Halton Hills - Detached for sale for $2,599,000
  • sold

6 Holdroyd Court

Halton Hills, Ontario, L7G 0E8 - Glen Williams

$2,599,000$000000

  • Neighbourhood

    Glen Williams

  • Major Intersection

    20 Sideroad & Barraclough Blvd

  • Listed Since: 196 day(s)

  • Last update: 163 day(s) ago

Overview

  • Property Type

    Detached, 2-Storey

  • Bedrooms

    4 + 2

  • Bathrooms

    5

  • Basement

    Finished + Full

  • Kitchen

    1

  • Total Parking

    9 (3 Attached Garage)

  • Lot Size

    92.81x192.83 (Feet)

  • Taxes

    $12,239.93 (2025)

  • Type

    Freehold

Property Description

Property description for 6 Holdroyd Court, Halton Hills

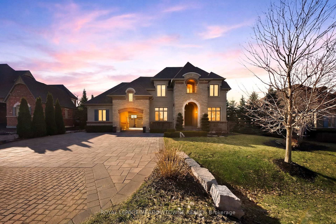
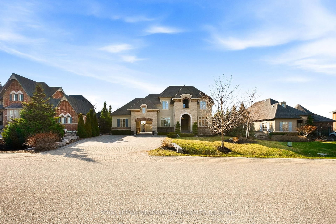
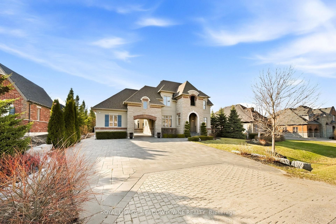
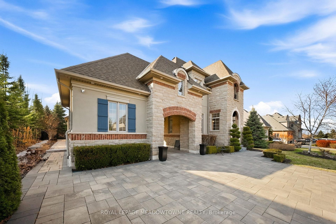
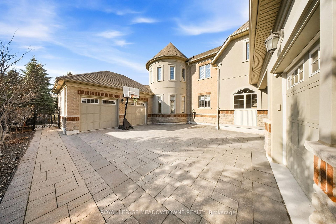
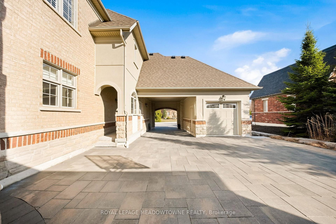
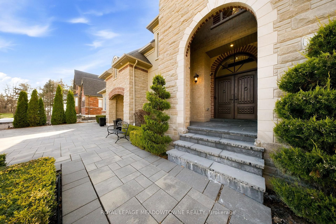
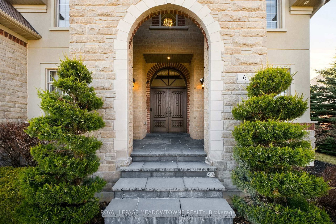
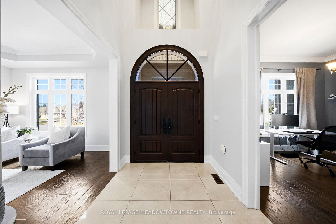
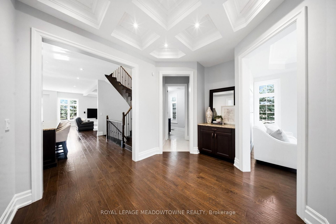
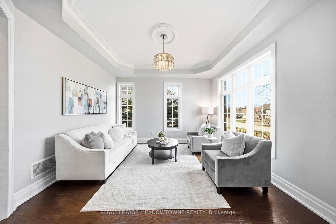
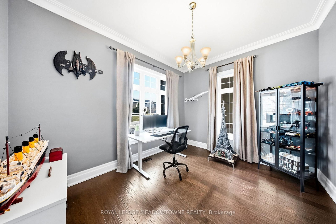
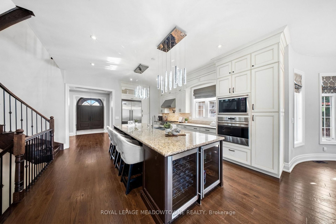
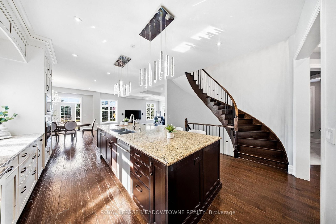
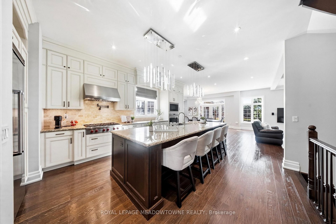
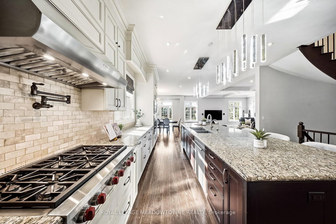
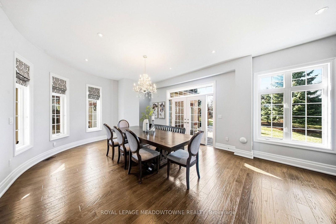
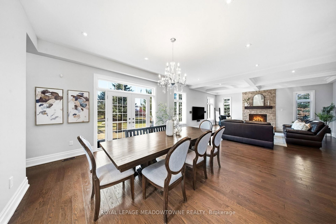
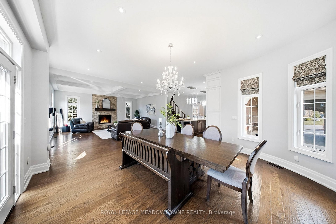
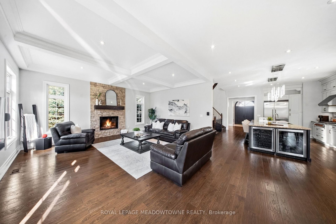
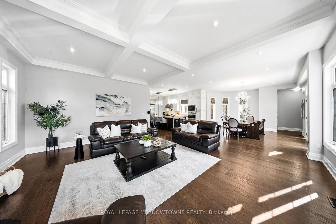
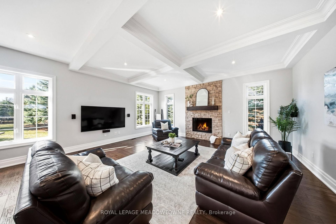
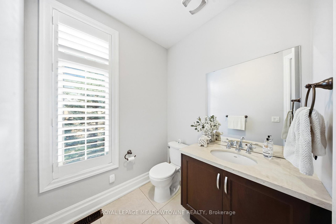
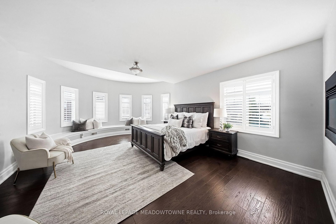
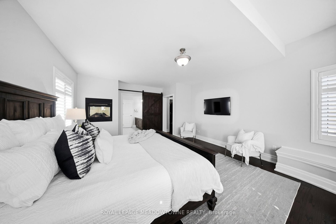
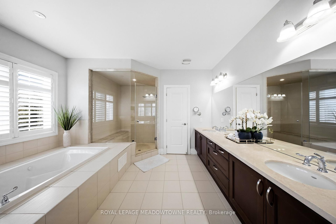
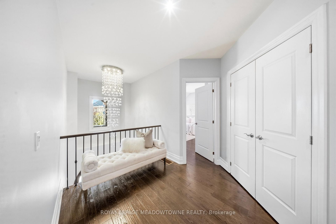
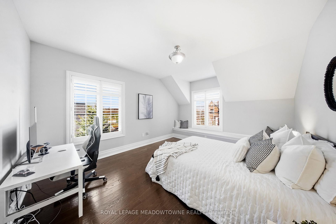
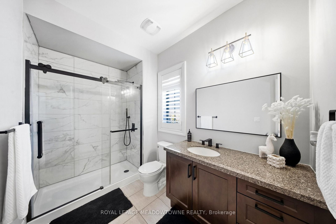
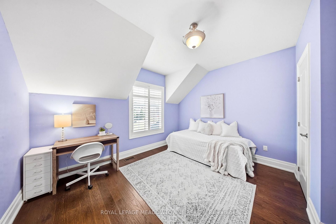
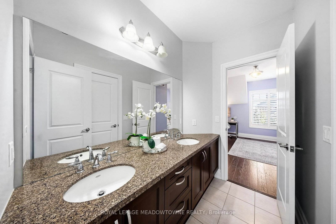
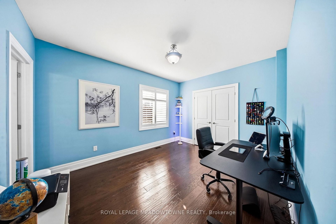
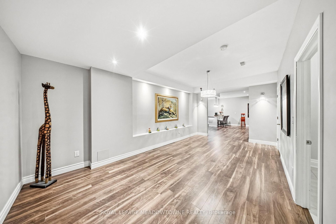
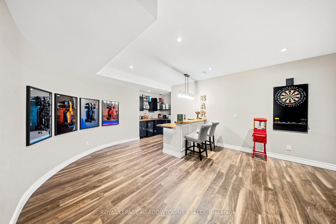
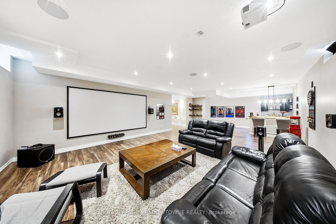
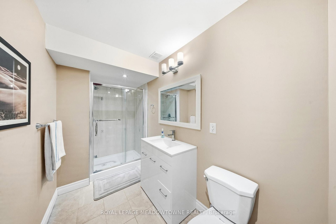
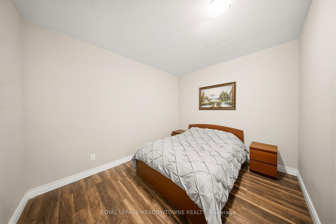
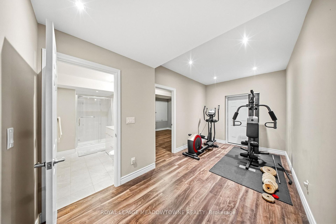
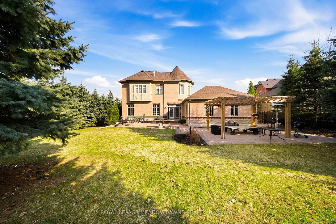
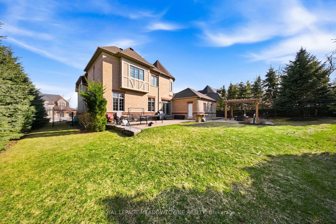
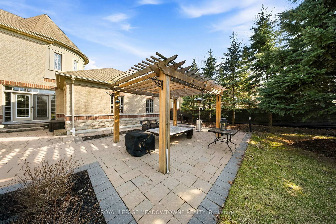
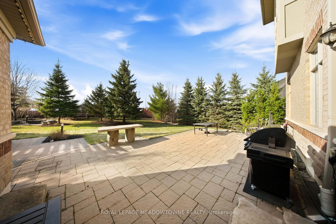
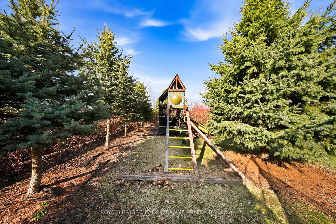
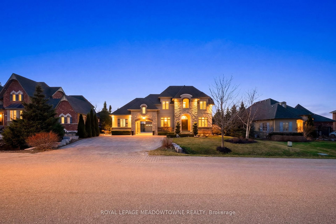
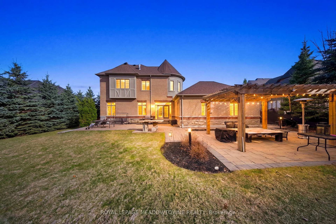
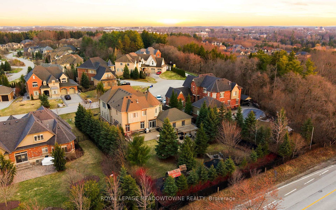
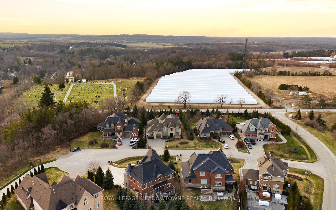
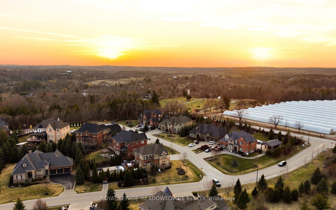
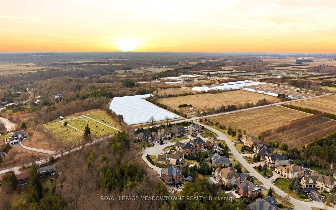
Stunning executive home set on 0.42 acres in a private cul-de-sac within the prestigious Meadows in the Glen community. An interlock driveway leads to a charming courtyard entry and triple car garage, offering exceptional curb appeal. Step into the grand foyer with soaring ceilings, opening to a private main floor office and an elegant separate living room with coffered ceiling overlooking the beautifully landscaped front yard. The open-concept main living space showcases luxurious finishes throughout, including gleaming hardwood floors, pot lights, and expansive sun-filled windows. The chef's kitchen features high-end built-in stainless steel appliances, a large centre island, custom backsplash, and flows seamlessly into the dining area with walkout to the backyard patio and a warm, inviting family room with fireplace. The spacious primary suite offers a large walk-in closet, charming circular window seat, 2-sided fireplace shared with the spa-like ensuite complete with double sinks, separate water closet, and glass-enclosed shower. Three additional bedrooms, each with ensuite access, complete the upper level. The finished basement extends the living space with a generous recreation room featuring a built-in bar and fireplace, two additional bedrooms, a home gym, and a 3-piece bathroom. Enjoy a private backyard oasis surrounded by mature trees, complete with a gazebo, firepit, and playset-perfect for family living and entertaining. Ideally located with a walking trail at the end of the cul-de-sac connecting directly to the Bruce Trail, leading into the charming village of Glen Williams and along the Credit River.

Listed by ROYAL LEPAGE MEADOWTOWNE REALTY

  • MLS #

    W12981922

  • Sq. Ft

    3500-5000

  • Sq. Ft. Source

    MLS

  • Lot Irregularities

    n/a

  • Year Built

    6-15

  • Pool

    None

  • Drive

    Pvt Double

  • Garage

    Attached, 3 spaces

  • Total Parking

    9

  • Family Room

    Y

  • Den

    Y

  • Exterior

    Stone

  • Fireplace

    Y

  • Roof

    Asphalt Shingle

  • Foundation

    Concrete

  • Elevator

    N

  • Water View

    n/a

  • Laundry Level

    Main

  • Heat

    Forced Air

  • A/C

    Central Air

  • Water

    Municipal

  • Water Supply

    n/a

  • Sewers

    Sewers

  • Central Vac

    N

  • Office

    4.1 x 2.95 ft Main level

    hardwood floor, Large Window, Crown Moulding

  • Living

    3.72 x 3.74 ft Main level

    hardwood floor, Coffered Ceiling, O/Looks Frontyard

  • Dining

    5.02 x 4.98 ft Main level

    hardwood floor, Access To Garage, Pot Lights

  • Kitchen

    6.3 x 4.43 ft Main level

    hardwood floor, Centre Island, Stainless Steel Appl

  • Family

    6.74 x 5.79 ft Main level

    hardwood floor, Pot Lights, Fireplace

  • Primary

    7.44 x 4.14 ft 2nd level

    hardwood floor, W/I Closet, 5 Pc Ensuite

  • Br

    4.87 x 3.72 ft 2nd level

    hardwood floor, Closet, 4 Pc Ensuite

  • Br

    4.48 x 4.1 ft 2nd level

    hardwood floor, Closet, Semi Ensuite

  • Br

    4.1 x 3.14 ft 2nd level

    hardwood floor, Closet, Semi Ensuite

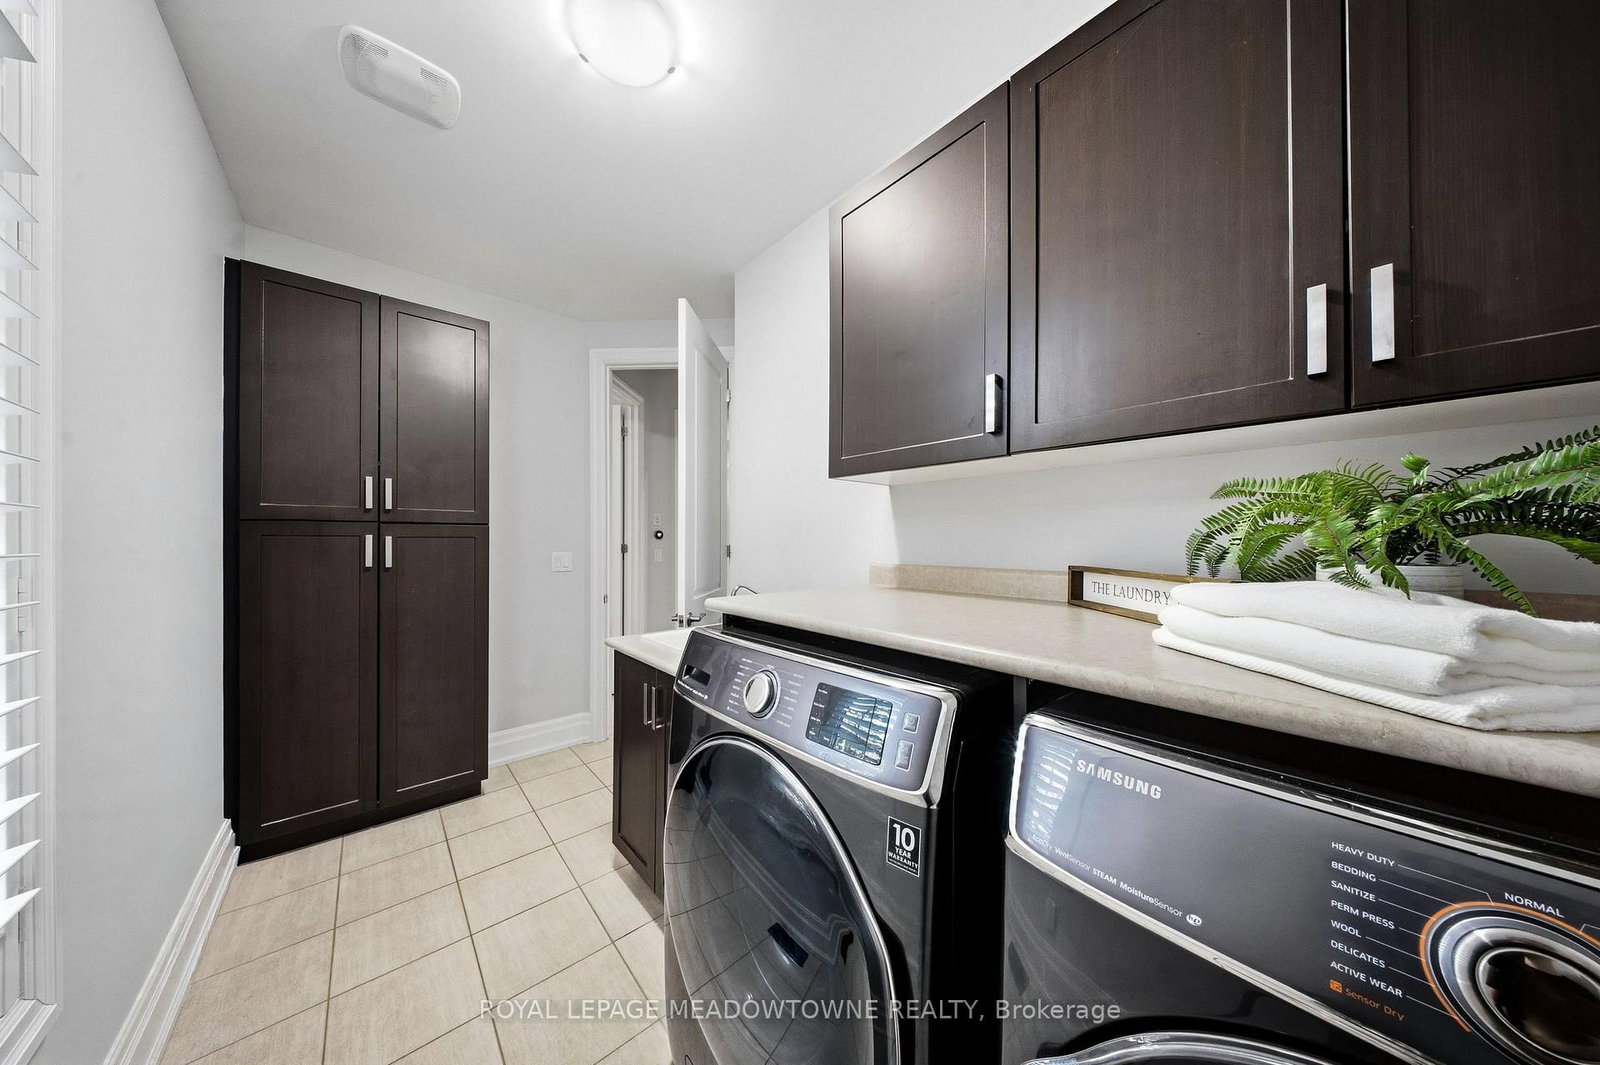
  • Laundry

    4.2 x 1.7 ft Main level

    Tile Floor, Laundry Sink, Finished

  • Rec

    10.96 x 5.56 ft Bsmt level

    Laminate, Pot Lights, Fireplace

  • Br

    3.98 x 3.38 ft Bsmt level

    Laminate, Window

  • Br

    4.18 x 3.25 ft Bsmt level

    Laminate, Window

  • Other

    9.6 x 4.54 ft Bsmt level

    Laminate, Pot Lights, 3 Pc Bath

Thinking of Selling?

Find Out Your Home’s Value in Today’s Market!

No Email or Signup is required to view your home estimate.

estimate your home value

Contact Manoj Kukreja

Sales Representative,
Century 21 People’s Choice Realty Inc.,
Brokerage
(647) 576 - 2100

Manoj profile avatar

Property History

Property history for 6 Holdroyd Court, Halton Hills

This property has been sold 4 times before. Create your free account to explore sold prices, detailed property history, and more insider data.

Sign In / Register

Estimated price

Date
Price
Change
2026-04-10
$2,498,885
0.00%

Mortgage Calculator

This data is for informational purposes only.

Mortgage Payment per month

Principal Amount

Interest

Total Payable

Amortization

Amortization

Closing Cost Calculator

This data is for informational purposes only.

Closing Cost Total for this property

Total Cash flow for purchasing this property

Down Payment(%)*
Additional information

Provincial Land Transfer Tax

Ontario Land Transfer Tax Rebate

Toronto Land Transfer Tax

Toronto Land Transfer Tax Rebate

PST on CMHC Insurance Premium

Lawyer Fees

$2,825

Government Registration Fee's

$164

Title Insurance

Closing Cost Total

Total Cash flow for purchasing this property

Provincial Land Transfer Tax

Ontario Land Transfer Tax Rebate

Toronto Land Transfer Tax

Toronto Land Transfer Tax Rebate

PST on CMHC Insurance Premium

Lawyer Fees

$2,825

Government Registarion Fee's

$164

Title Insurance

Down Payment(%)*

* A down payment of less than 20% is permitted only for first-time home buyers purchasing their principal residence. The minimum down payment required is 5% for the portion of the purchase price up to $500,000, and 10% for the portion between $500,000 and $1,500,000. For properties priced over $1,500,000, a minimum down payment of 20% is required.

Thinking of Selling?

Find Out Your Home’s Value in Today’s Market!

No Email or Signup is required to view your home estimate.

estimate your home value

Contact Manoj Kukreja

Sales Representative, Century 21 People’s Choice Realty Inc., Brokerage
(647) 576 - 2100

Manoj profile avatar

Recent Sold Listings in Glen Williams, Halton Hills

Popular Cities